DESCRIPTION
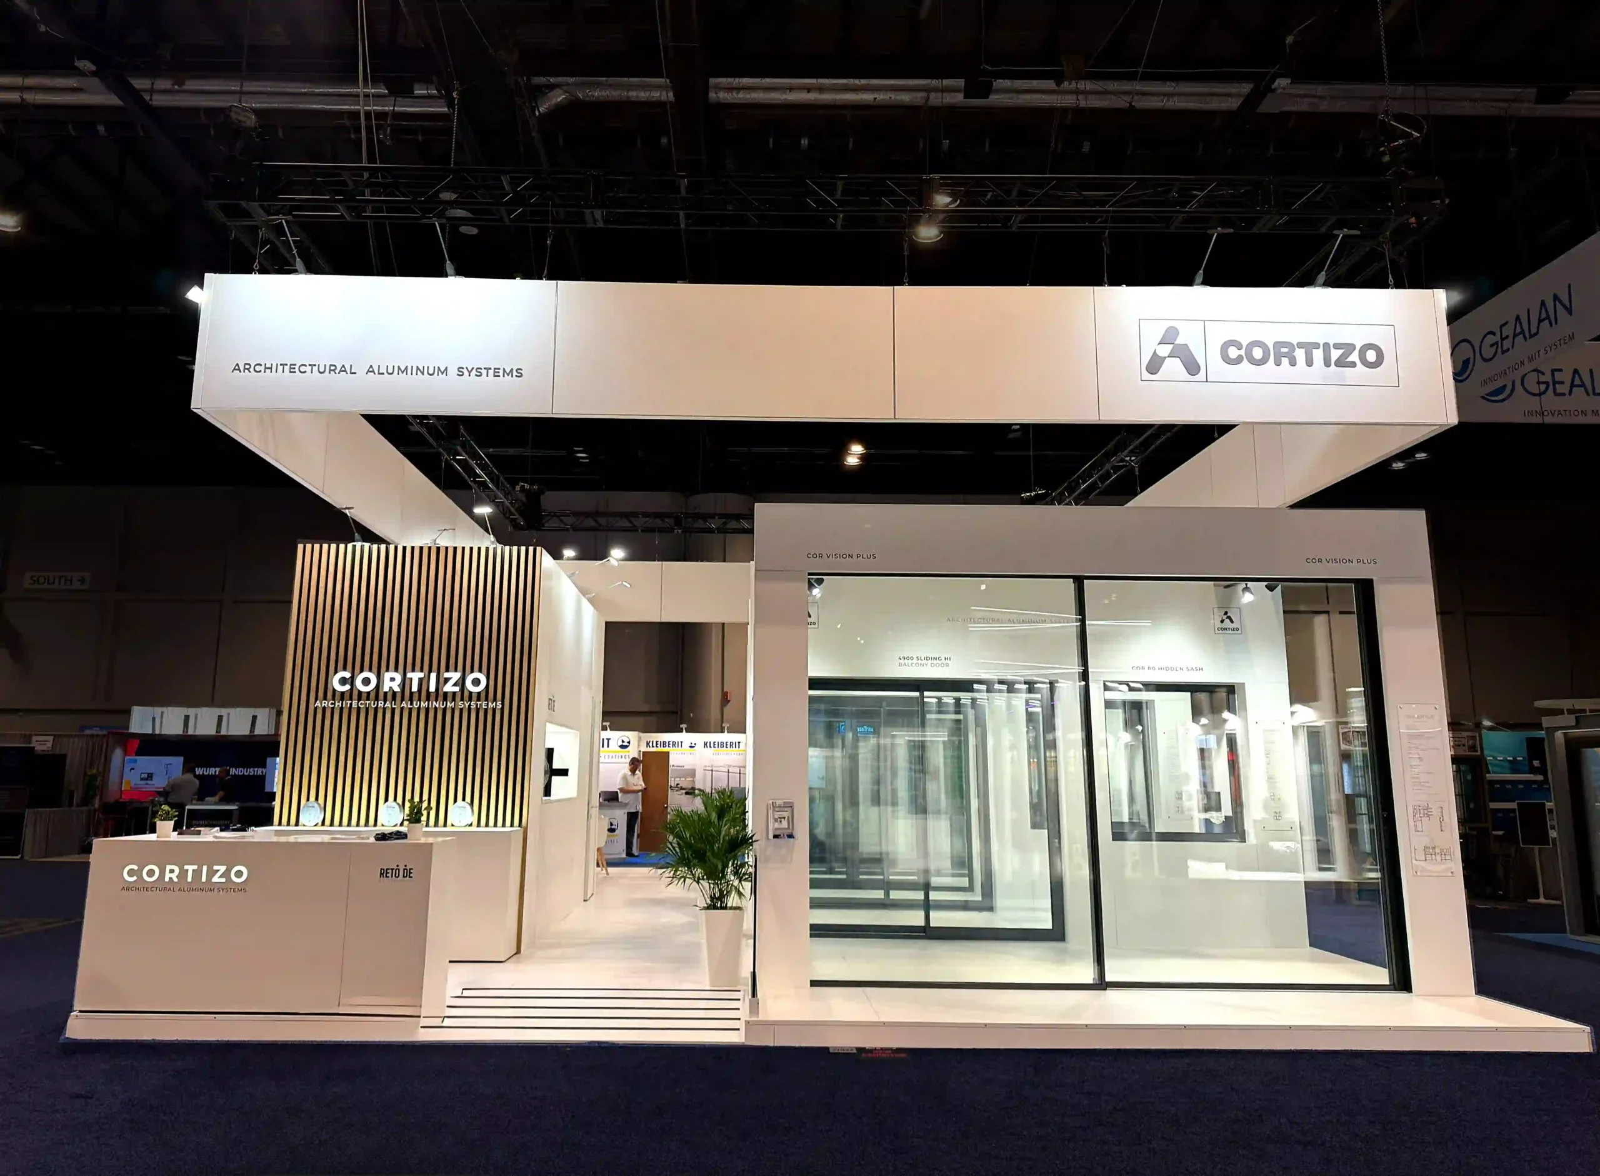
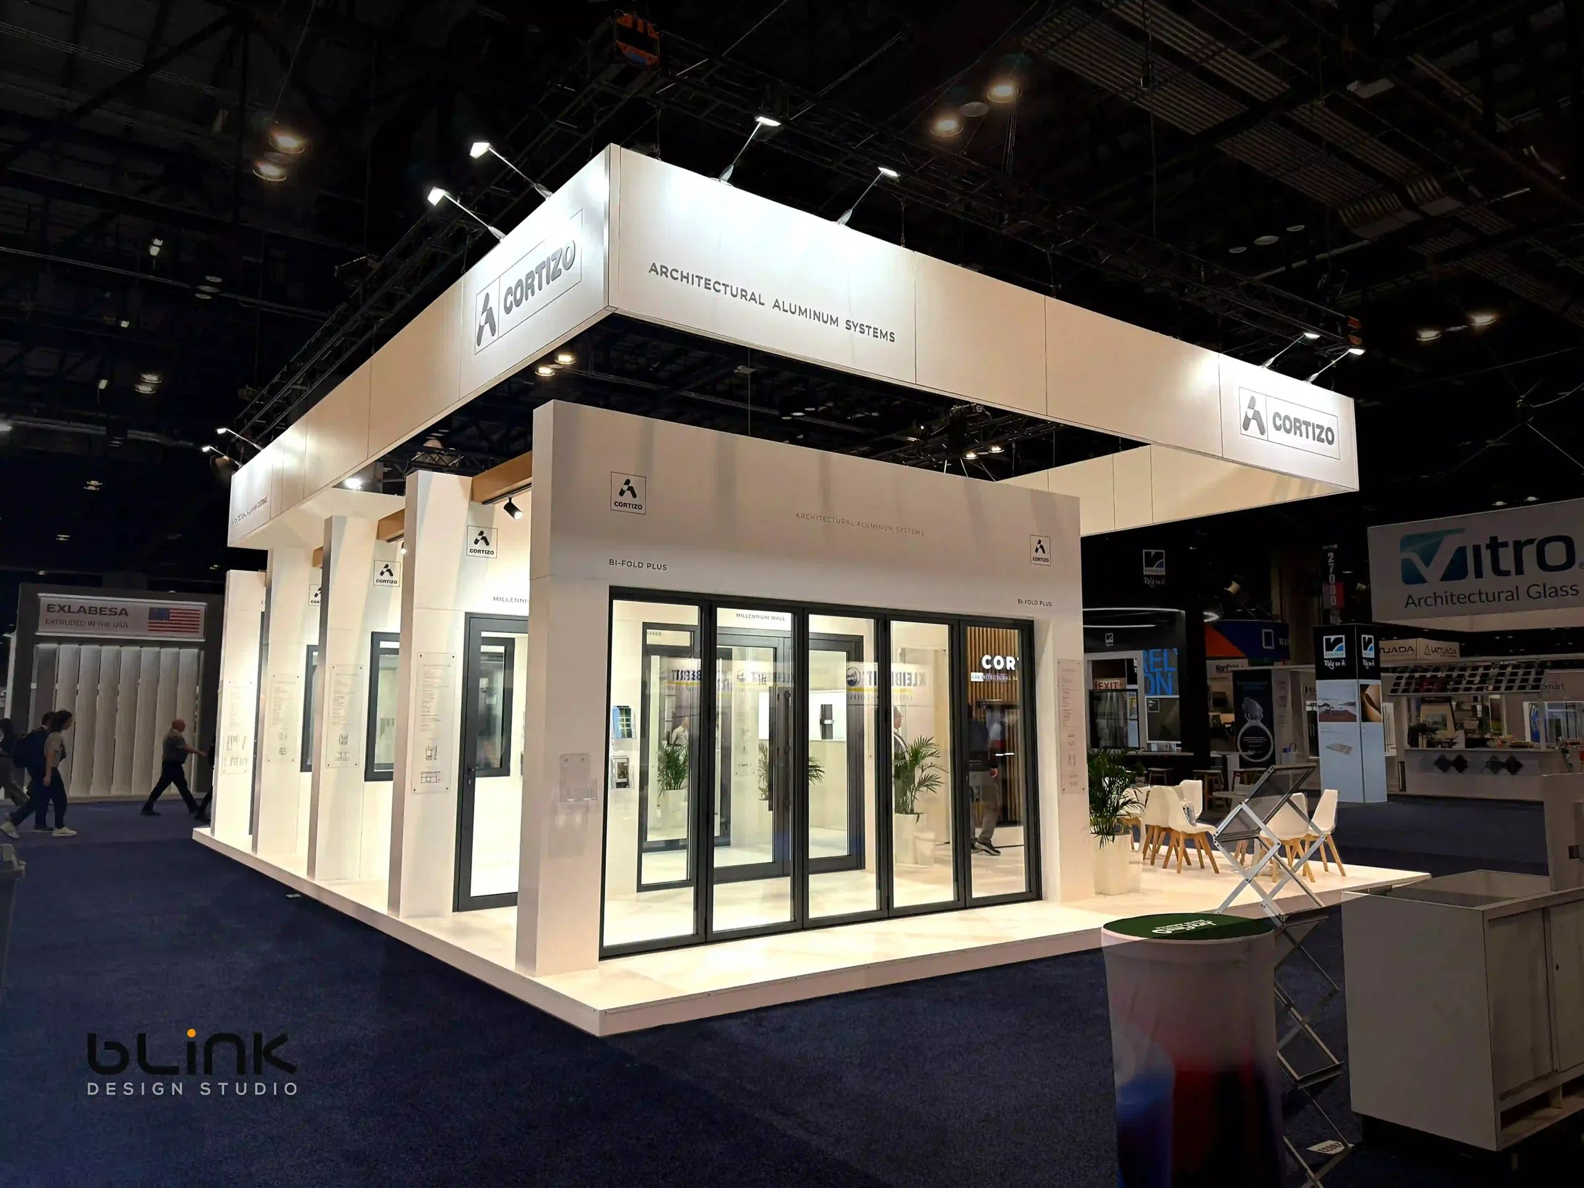
Cortizo does not sell a product you can put on a shelf. They sell architectural aluminum systems — sliding doors, hidden-sash windows, façade profiles — that only make sense when you can walk up and operate them. So we stopped designing a booth and designed a building.
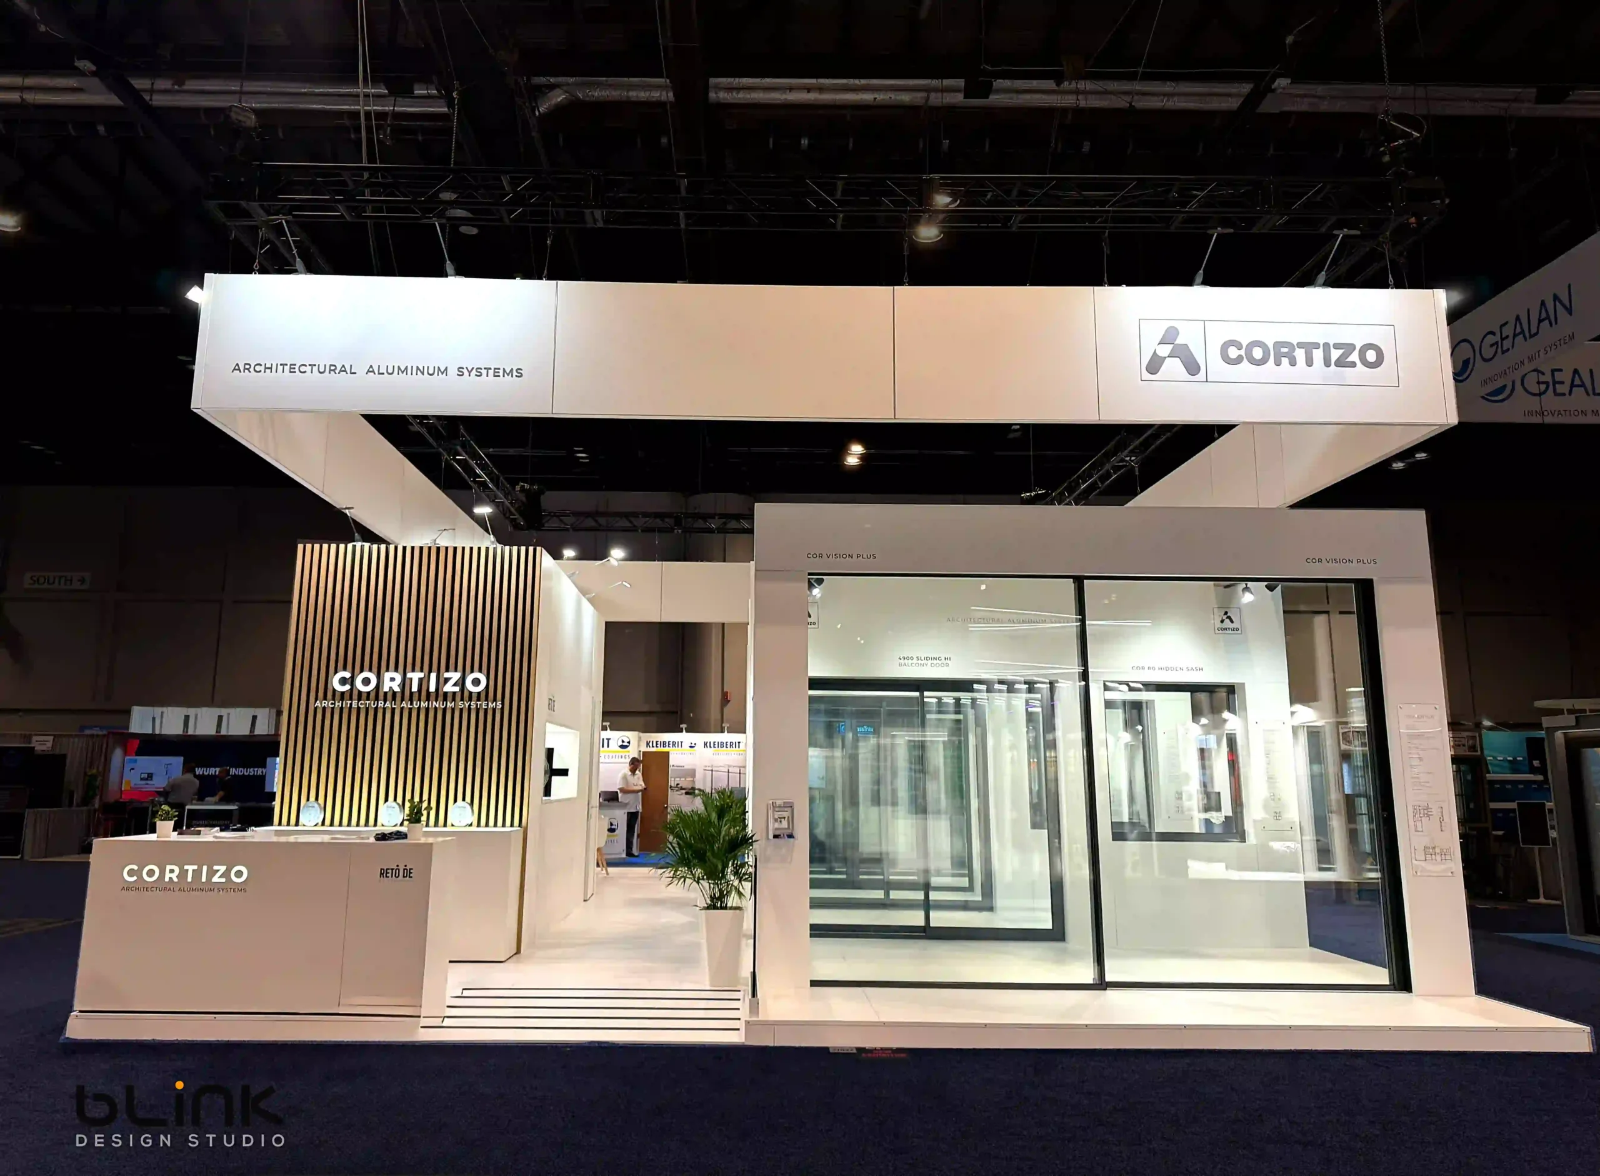
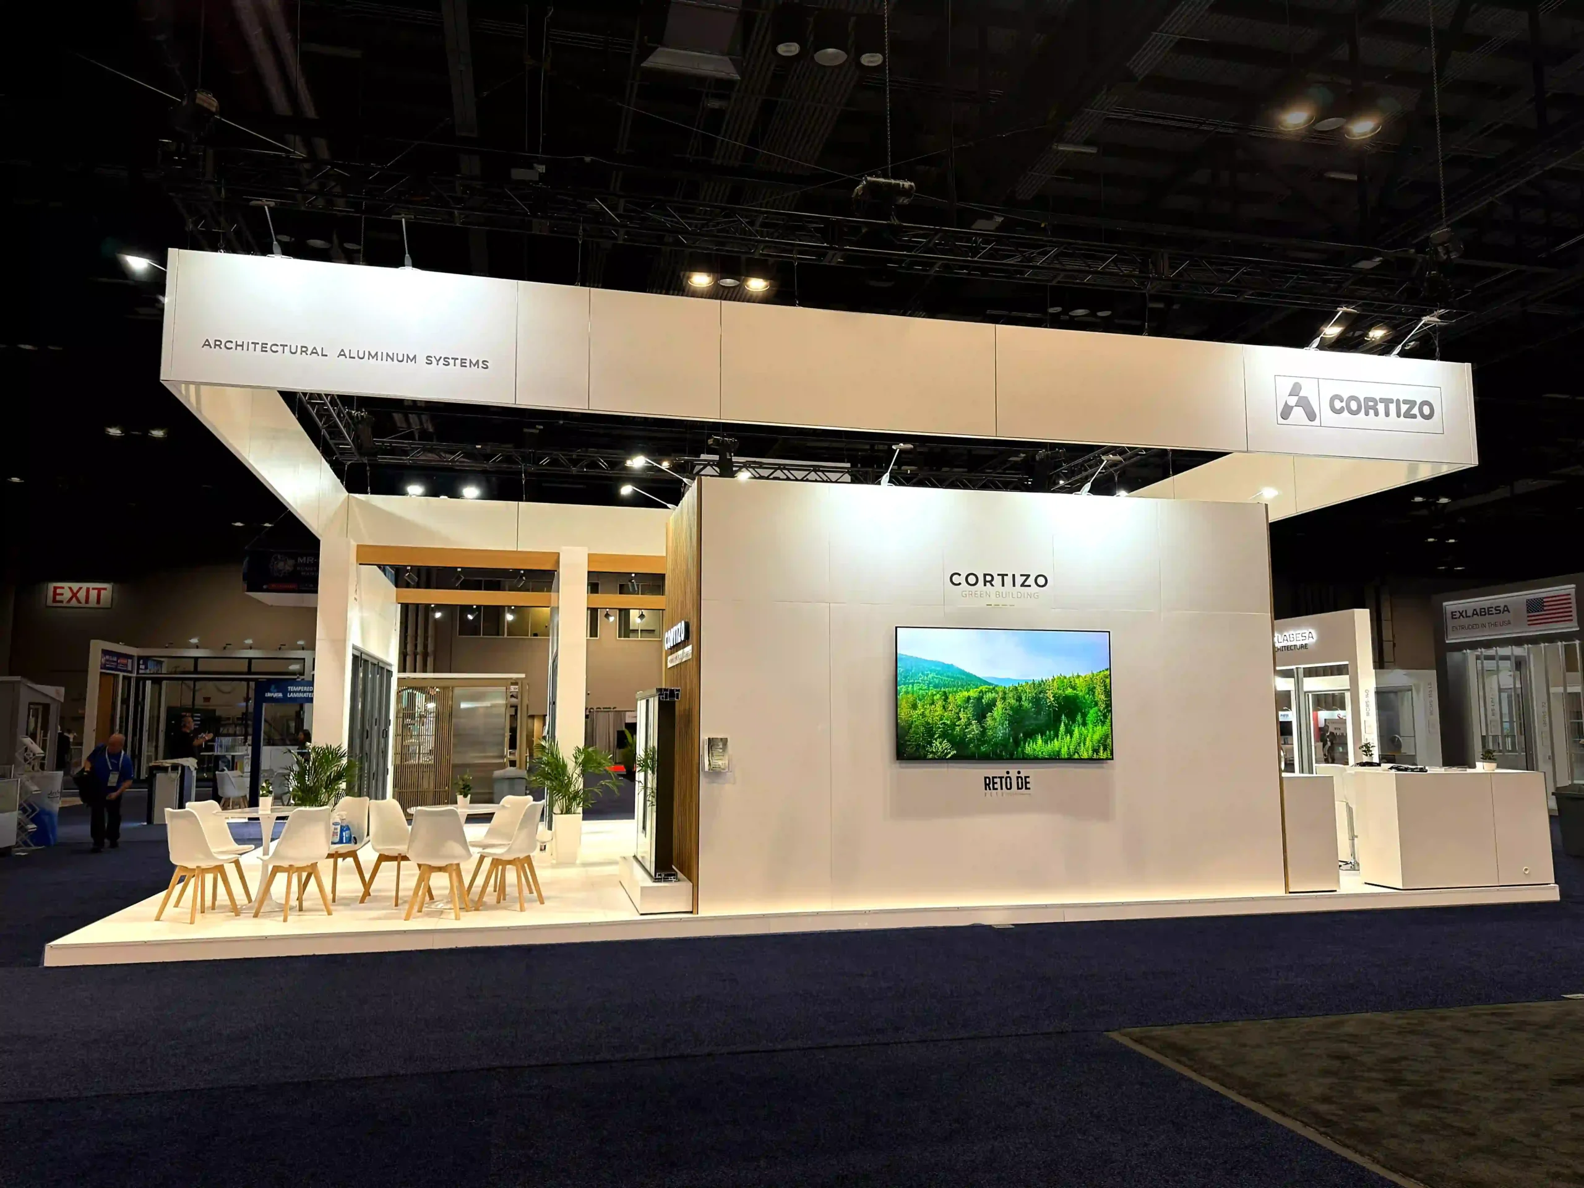
Full-height glazed bays present the COR Vision Plus system as it would appear in a real opening, mounted in finished walls with proper reveals and thresholds rather than display stands. A slatted-wood feature wall and a raised platform separate the demonstration zone from the meeting area, while a suspended white halo carries the brand across the aisle at ceiling height.
The restraint is the strategy: a monochrome palette and clean, architectural detailing keep every eye on the aluminum. Visitors did not look at a display of Cortizo products — they stood inside one.